2540 S Highway 94, Unincorporated, MO 63341
Subdivision: N/A
List Price: $499,900
3
Bedrooms3
Baths1,978
Area (sq.ft)$253
Cost/sq.ft1 Story
Type1
Days on MarketDescription
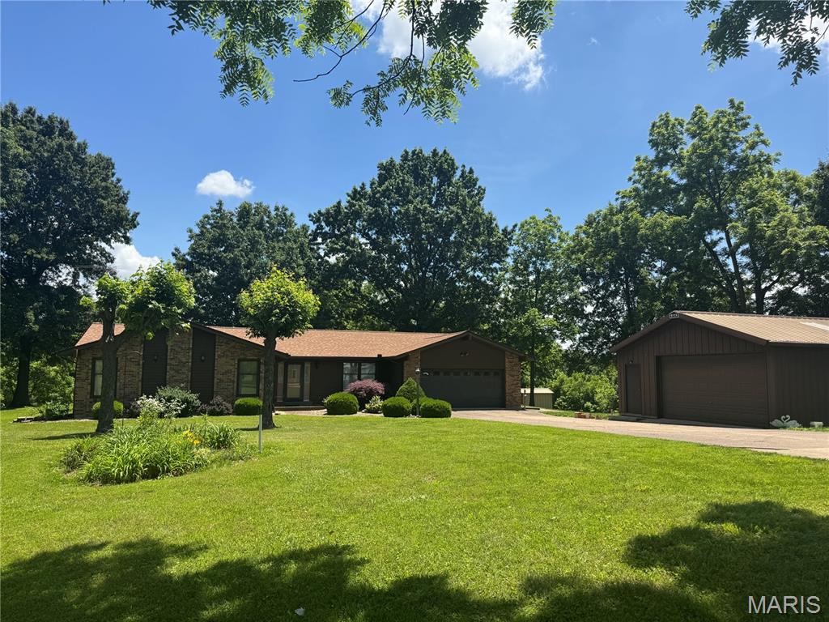
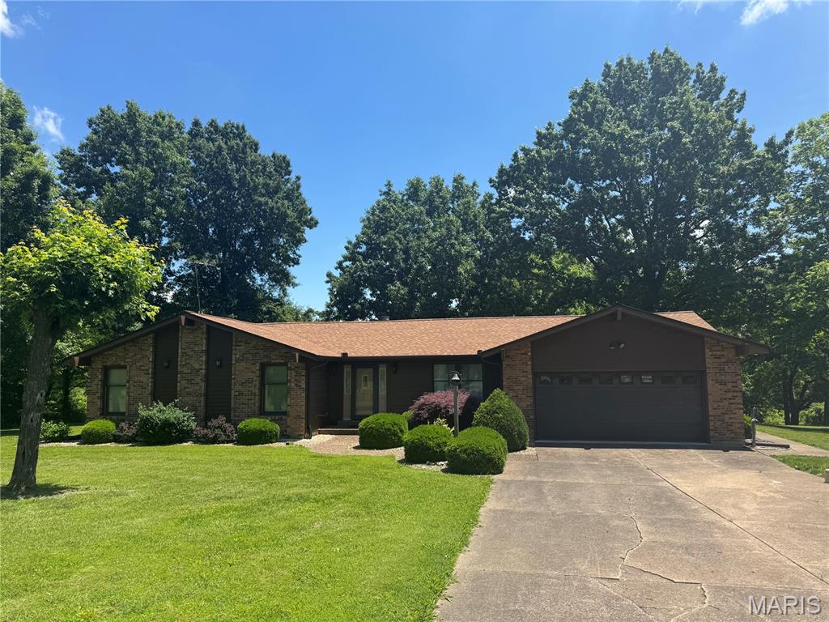
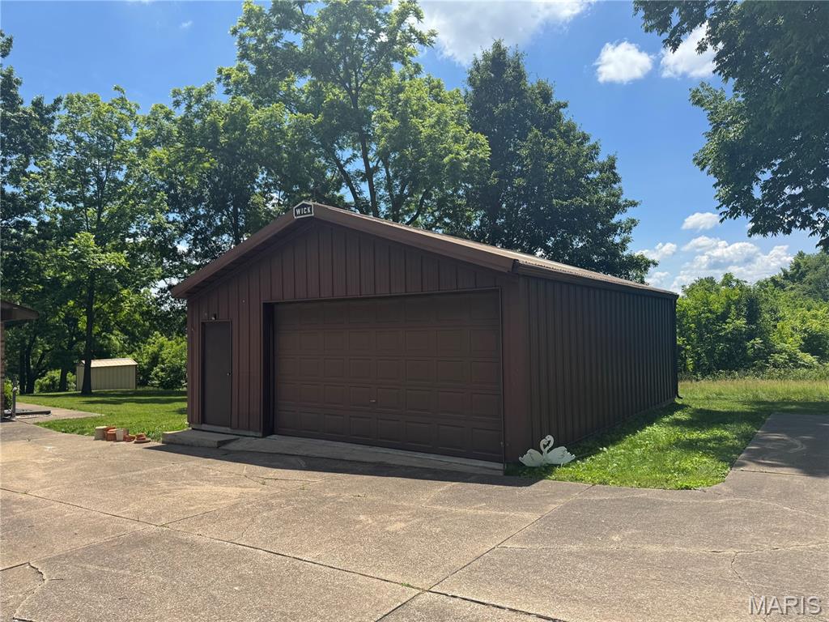
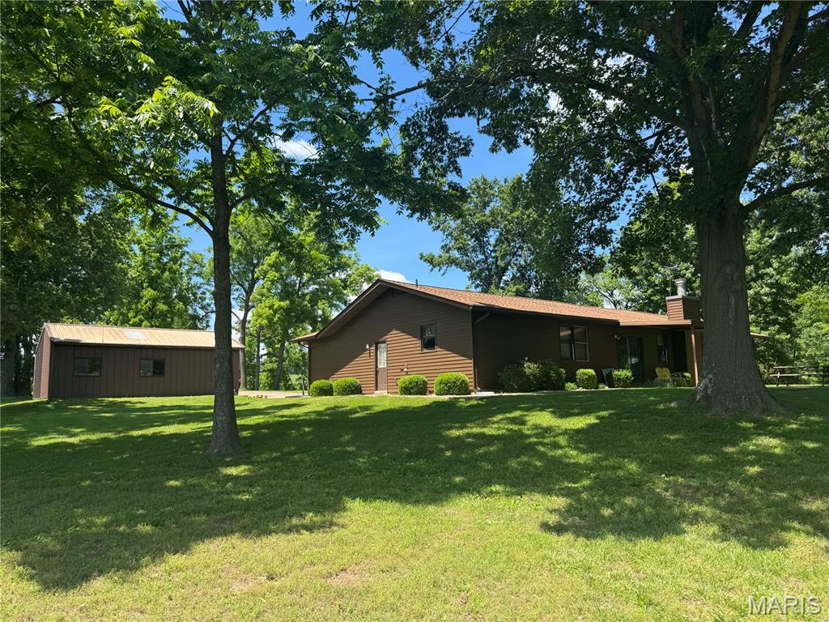
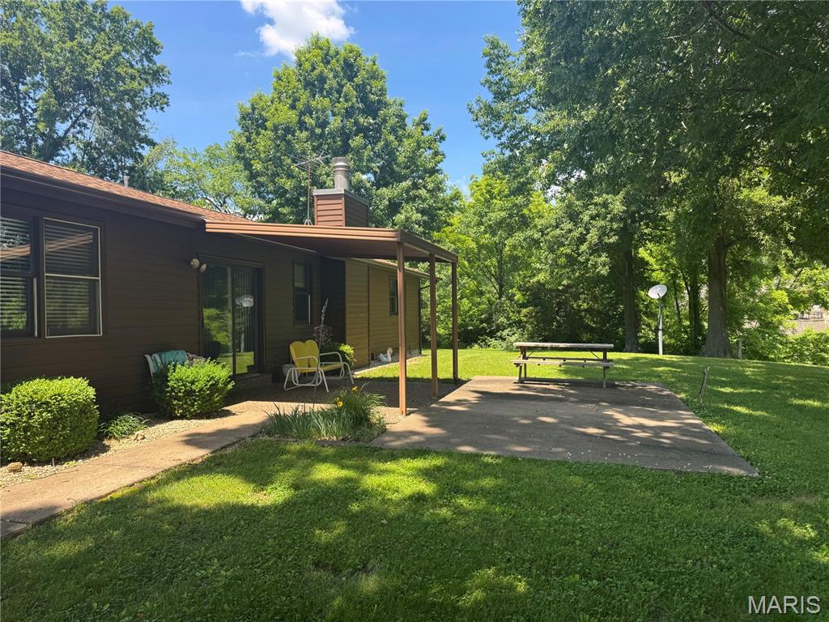
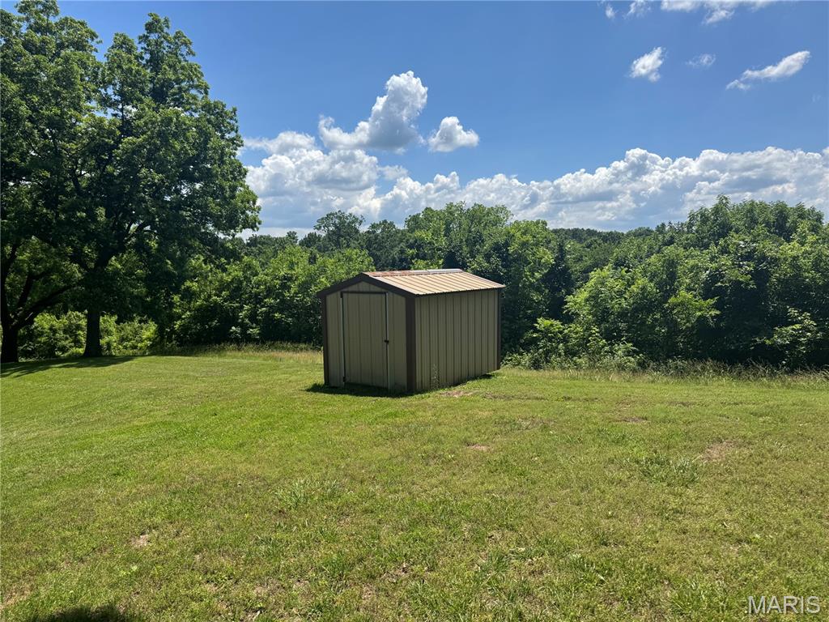
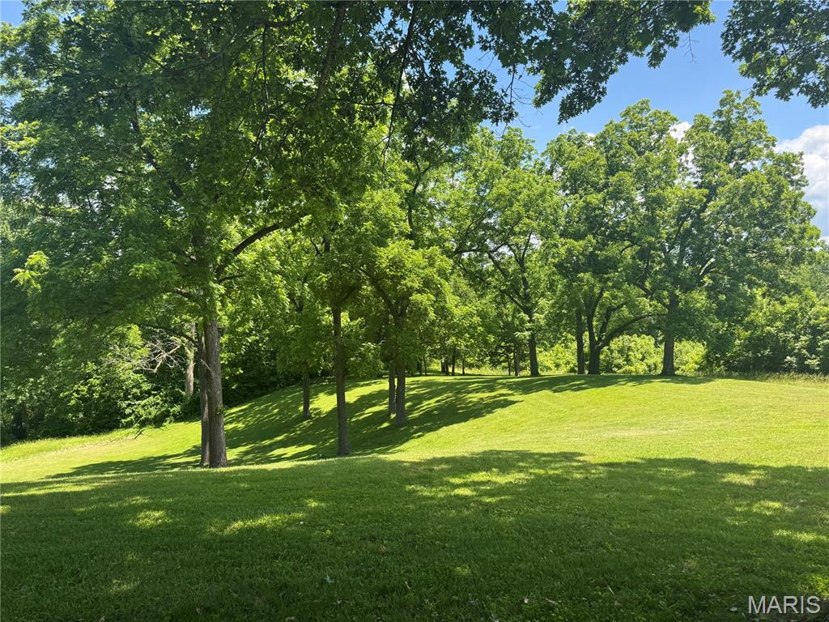
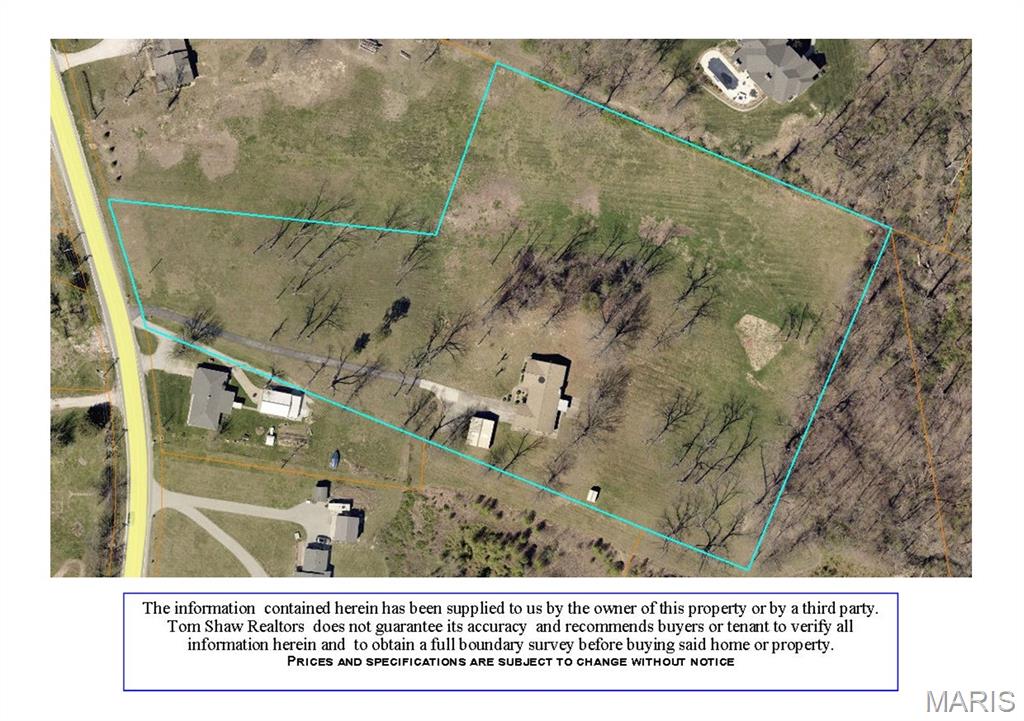
Country living on 5.21+/- level STUNNING acres in unincorporated Defiance! A tree lined driveway leads to a CHARMING, RANCH home with 3 bedrooms, 2.5 baths & 1,978+/- SqFt of living space that offers an AWESOME, 30’ x 24’, 2-car, detached garage & shed. Partially covered front porch greets you as you step inside the entry foyer. Step down, living room boasts a floor-to-ceiling brick wood burning fireplace, 14’+/- vaulted ceiling w/wood beams & dry bar w/custom cabinetry. Breakfast room features wood railing overlooking the living room & sliding glass walk-out to patio allowing plenty of natural light. Eat-in kitchen offers custom cabinetry, white appliances, Formica “wood like” countertops & laminate “tile like” flooring. Primary suite with carpet & ensuite full bath with shower w/sliding glass doors, 2 single sink vanities (1 w/make alcove), walk-in closet & linen closet. Other 2 bedrooms with carpet, slide closets & share hall bath with shower/tub & single sink vanity. Dining room & laundry/half bathroom completes the main level. Unfinished lower-level has great potential for additional living space awaiting your finishing touches with 8’+/- ceiling. Within the Francis Howell School District & easy access to HWY DD & HWY F. MUST SEE!
Property Information
Additional Information
Map Location
Rooms Dimensions
| Room | Dimensions (sq.rt) |
|---|---|
| Living Room (Level-Main) | 20 x 16 |
| Dining Room (Level-Main) | 15 x 11 |
| Breakfast Room (Level-Main) | 14 x 12 |
| Kitchen (Level-Main) | 15 x 14 |
| Laundry (Level-Main) | 14 x 8 |
| Primary Bedroom (Level-Main) | 17 x 13 |
| Primary Bathroom (Level-Main) | 14 x 8 |
| Bedroom 2 (Level-Main) | 12 x 10 |
| Bedroom 3 (Level-Main) | 12 x 10 |
Change History


MORE REALTORS
Agent
Listing Courtesy of Tom Shaw, REALTORS - [email protected]