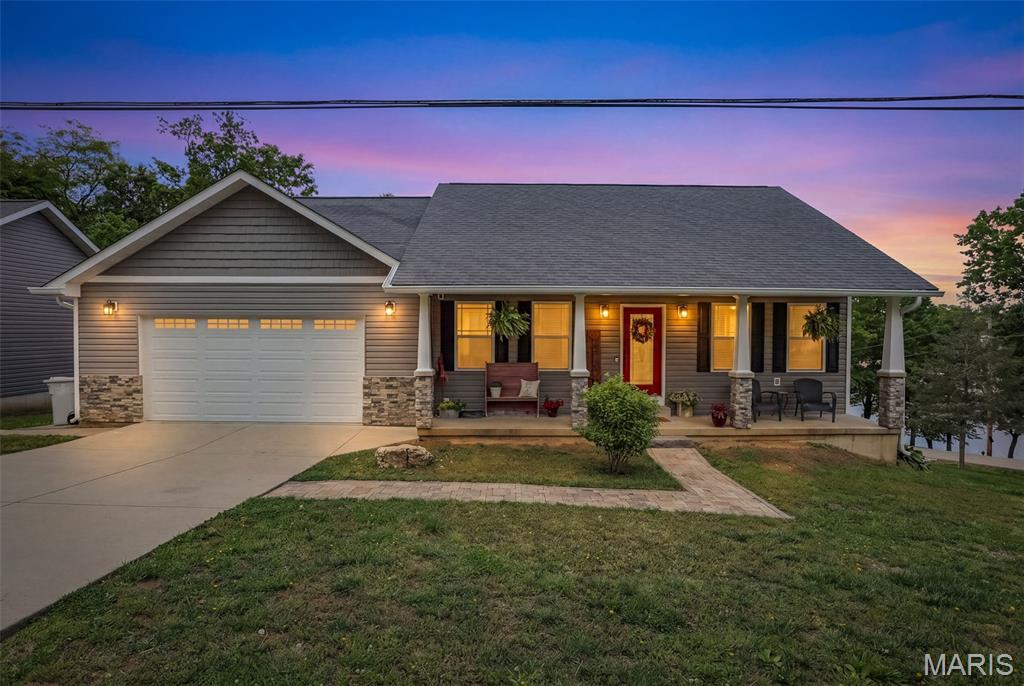
1219 Napoleon Drive, Bonne Terre, MO 63628
Subdivision: Terre du Lac
List Price: $435,000
3
Bedrooms3
Baths1,523
Area (sq.ft)$286
Cost/sq.ft1 Story
Type20
Days on MarketDescription
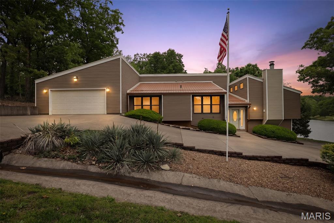
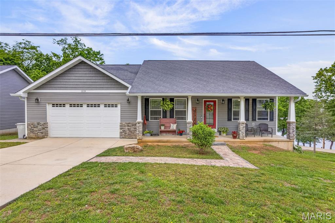
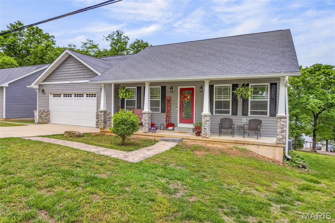
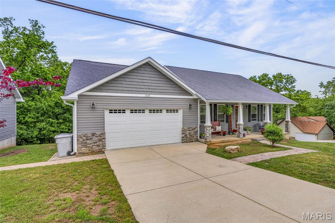
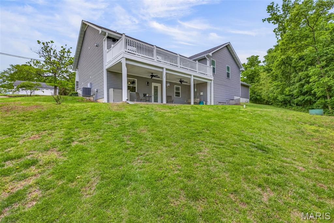
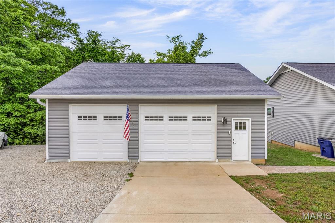
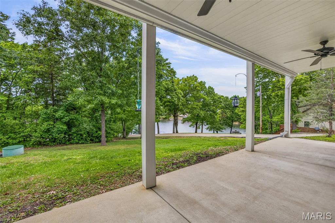
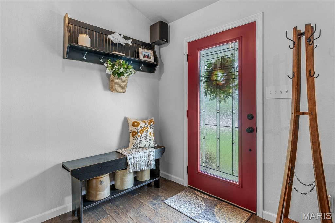
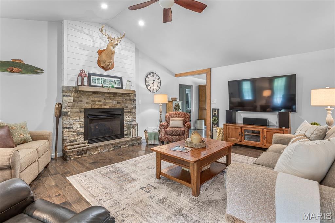
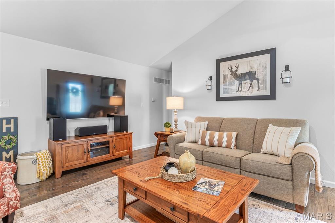
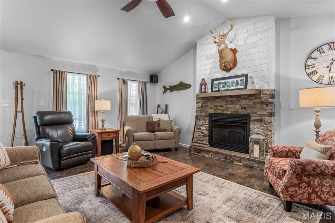
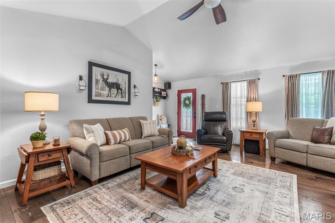
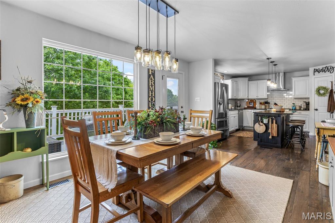
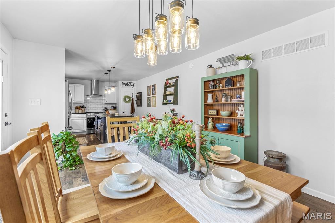
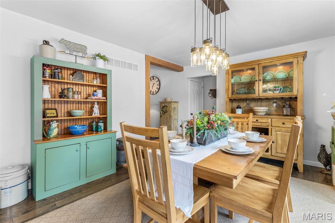
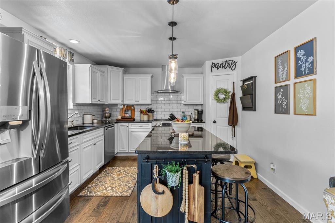
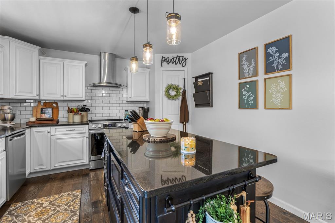
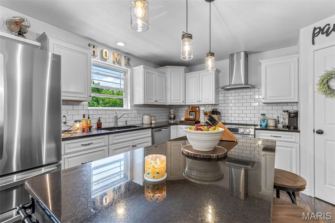
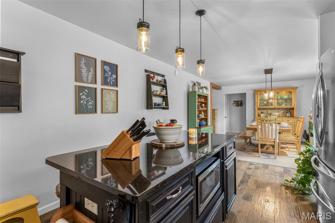
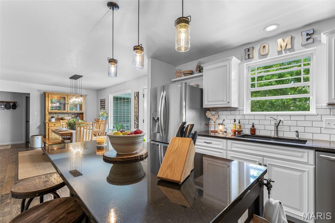
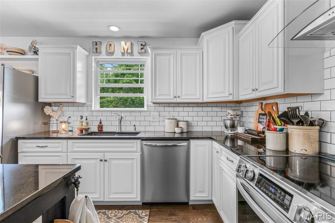
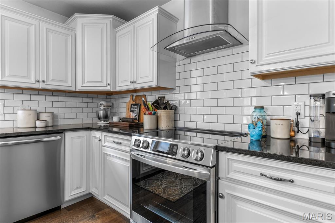
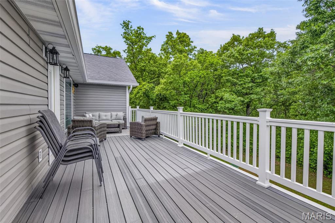
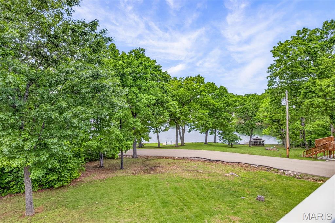
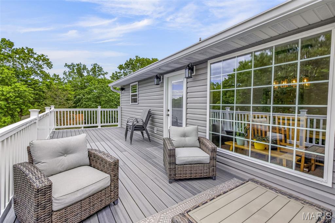
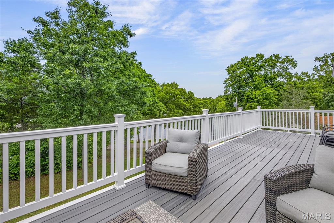
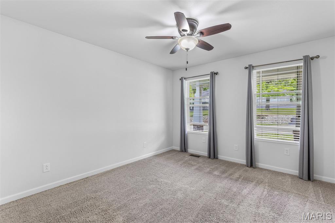
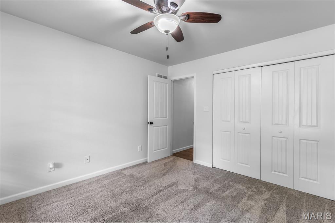
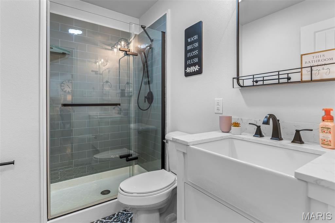
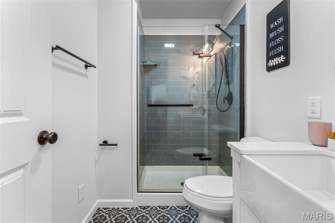
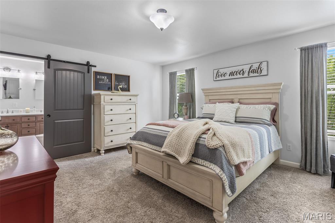
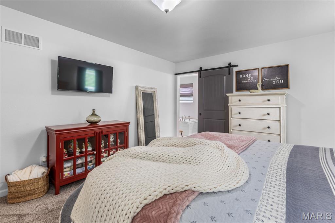
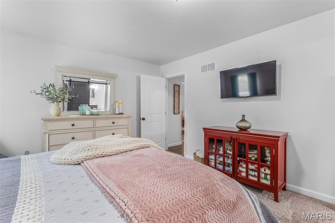
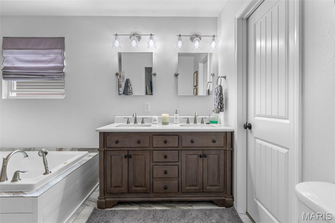
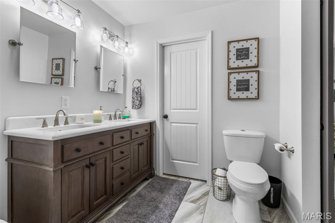
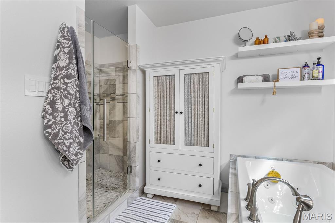
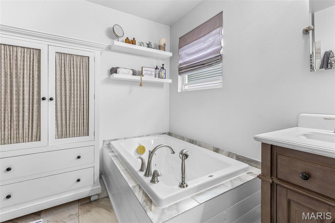
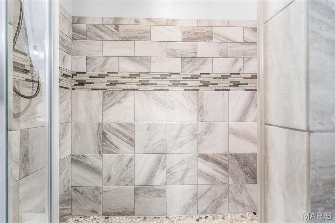
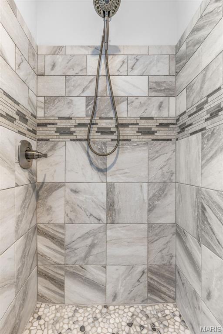
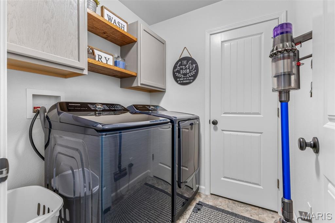
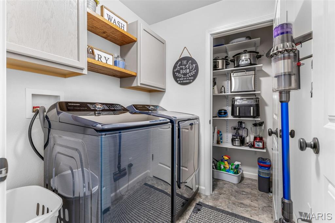
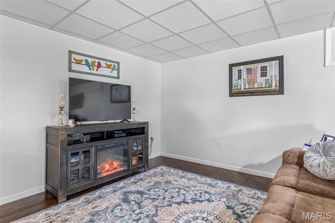
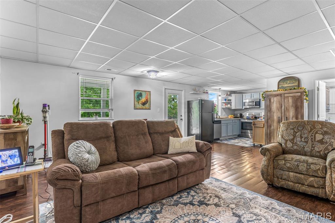
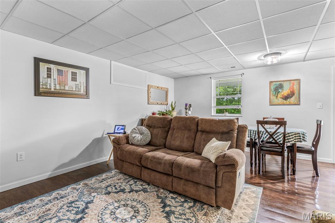
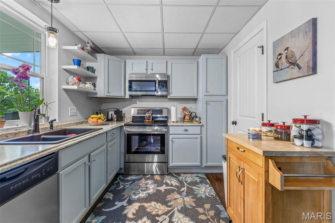
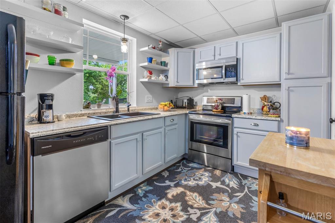
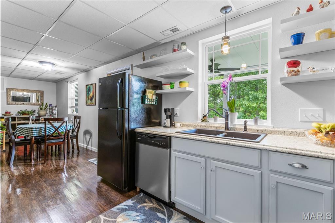
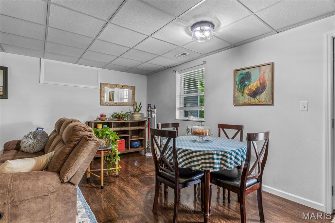
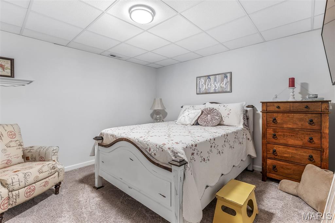
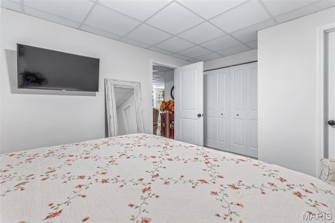
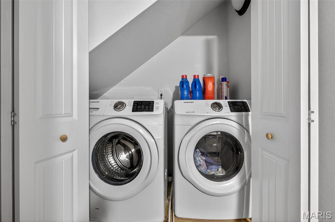
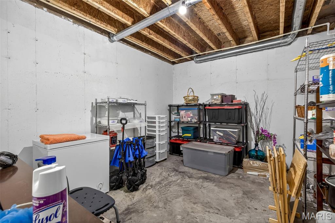
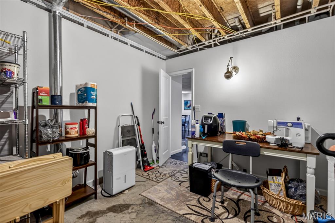
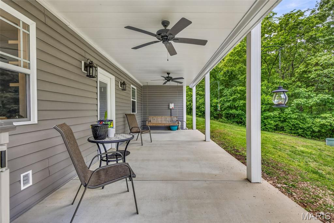
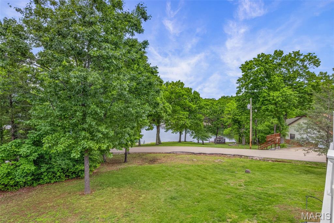
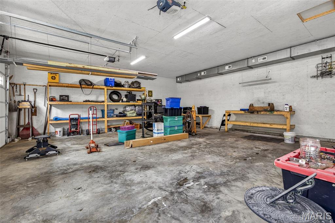
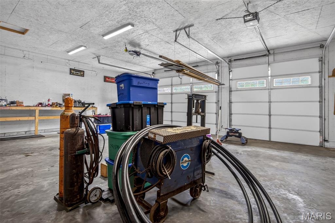
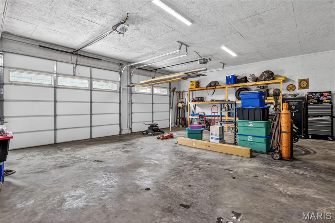
If lake living is on your summer wish list, this home will certainly check all the boxes! Located between Lac Marseilles and Skyview Golf Course, this spacious home offers beautiful water views and a versatile layout designed for comfort, entertaining, and multi-generational living. The main level features 2 bedrooms and 2 full bathrooms along with inviting living spaces filled with natural light. The master bath offers a soaking tub and separate shower as well as a double vanity so there will be no fighting over the space at the mirror! The updated kitchen showcases modern touches including granite countertops, stainless steel appliances, and a desirable double pantry offering exceptional storage and convenience. Even better, all kitchen appliances are included, making this home move-in ready from day one. The finished walk-out lower level is ideal for multi-generational living, extended family, or guest space, offering its own private living area along with a separate laundry area for added independence and functionality. Both washer and dryer sets are included with the home, providing convenience on both levels. The walk-out access also provides easy entry to outdoor spaces and beautiful lake community surroundings. Car enthusiasts, hobbyists, or those needing extra storage will appreciate both the attached garage and detached garage/shop, offering plenty of room for vehicles, boats, golf carts, tools, or workspace needs. Relax and unwind while taking in the peaceful water views and enjoying all the amenities and lifestyle that Terre du Lac has to offer. This property combines modern updates, space, flexibility, storage, and scenic lake community charm all in one exceptional package!
Property Information
Additional Information
Map Location
Rooms Dimensions
| Room | Dimensions (sq.rt) |
|---|---|
| Living Room (Level-Main) | 20 x 15 |
| Dining Room (Level-Main) | 13 x 11 |
| Kitchen (Level-Main) | 16 x 11 |
| Bathroom (Level-Main) | 8 x 5 |
| Bedroom 2 (Level-Main) | 12 x 11 |
| Primary Bedroom (Level-Main) | 16 x 12 |
| Primary Bathroom (Level-Main) | 9 x 7 |
| Laundry (Level-Main) | 6 x 6 |
| Kitchen (Level-Basement) | 11 x 8 |
| Other (Level-Basement) | 18 x 17 |
| Bedroom 3 (Level-Basement) | 15 x 11 |
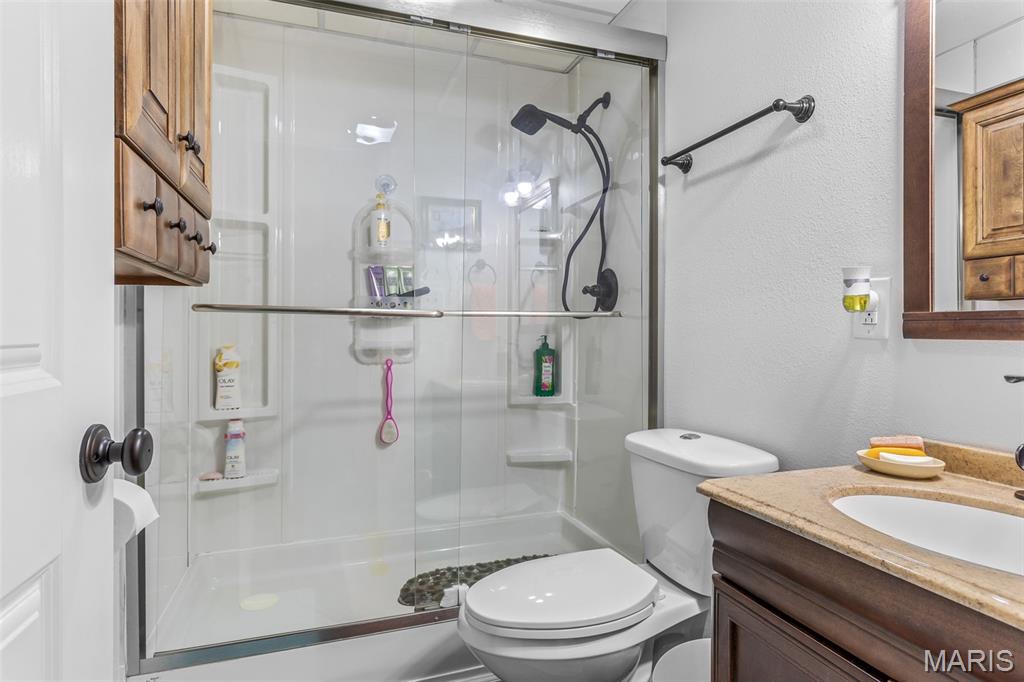
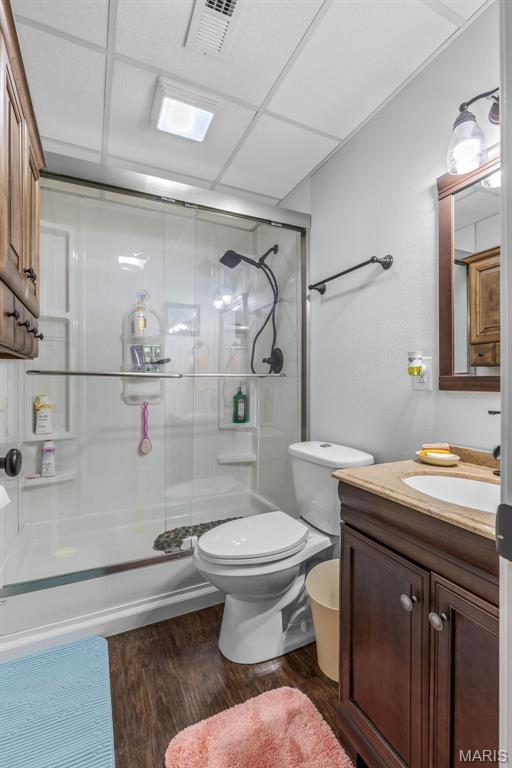
| Bathroom 3 (Level-Basement) | 7 x 5 |
Change History


MORE REALTORS
Agent
Listing Courtesy of Coldwell Banker Hulsey - [email protected]