318 Rue Marseilles, Bonne Terre, MO 63628
Subdivision: Terre Du Lac
List Price: $399,000
3
Bedrooms2
Baths1,600
Area (sq.ft)$249
Cost/sq.ft1 Story
Type11
Days on MarketDescription
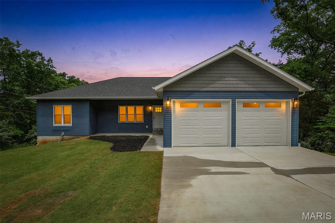
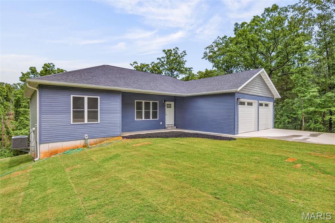
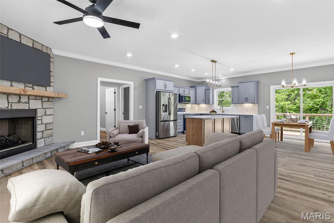
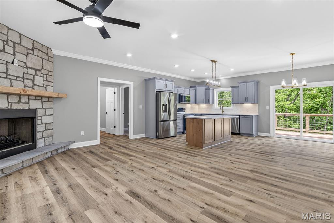
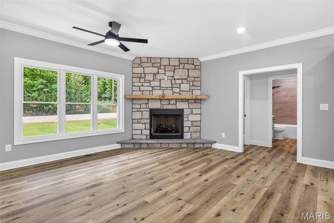
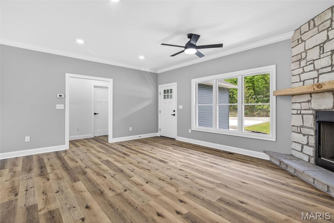
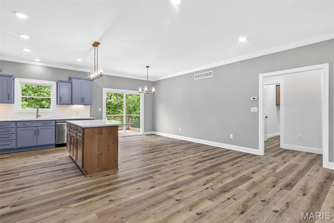
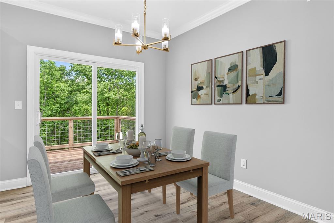
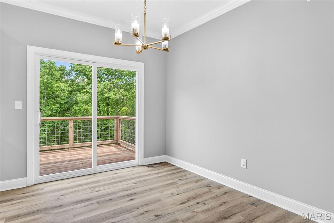
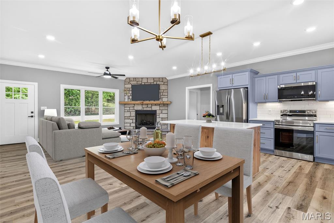
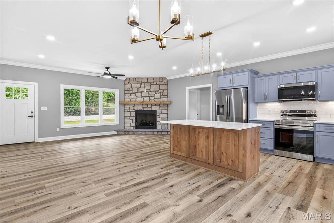
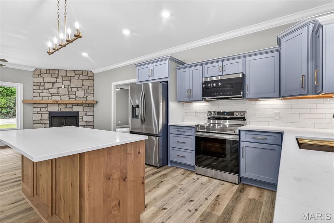
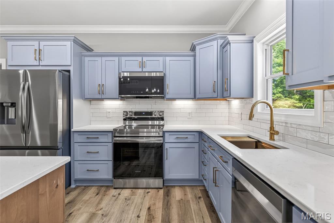
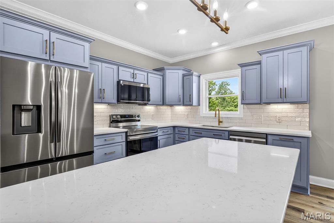
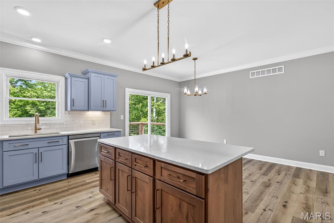
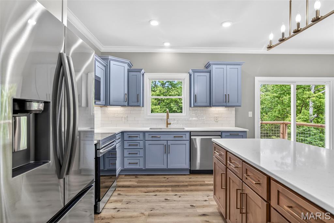
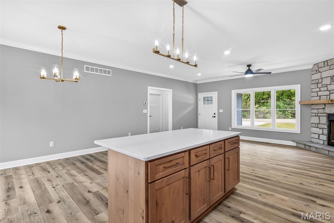
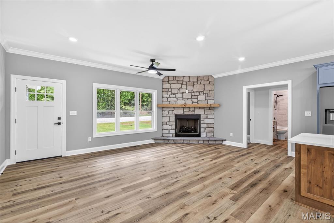
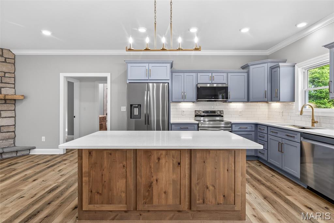
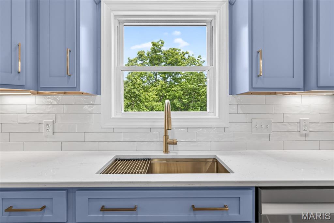
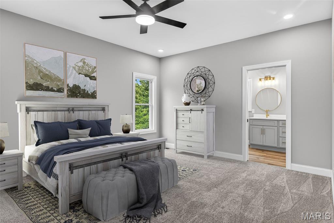
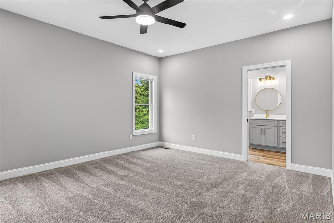
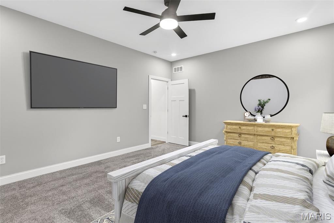
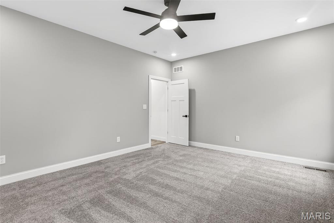
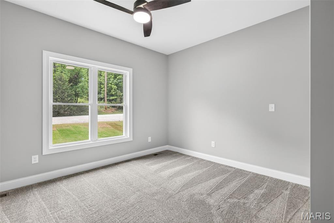
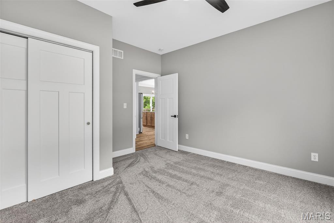
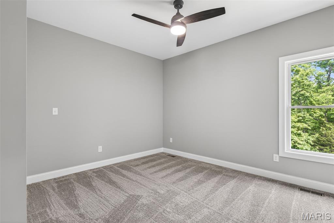
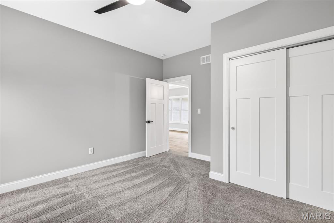
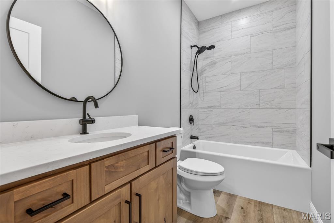
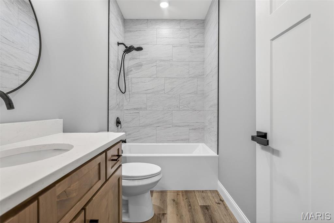
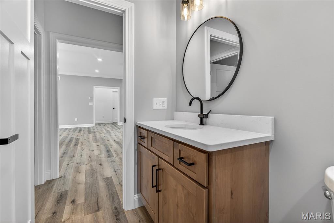
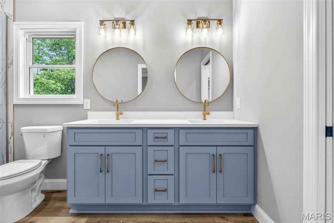
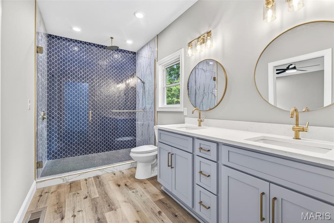
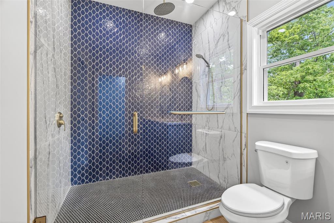
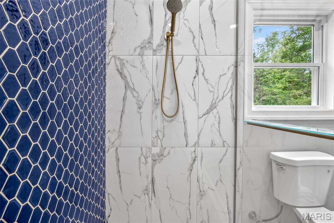
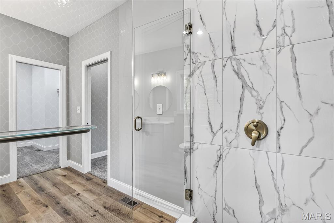
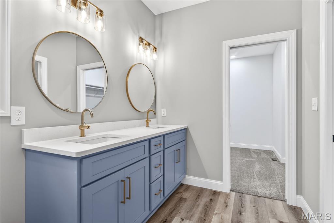
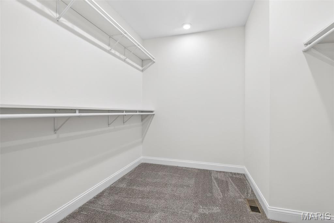
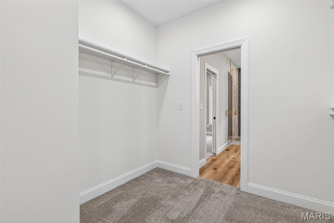
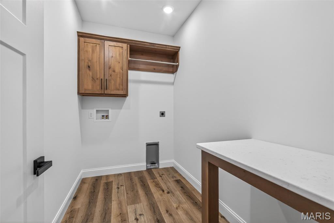
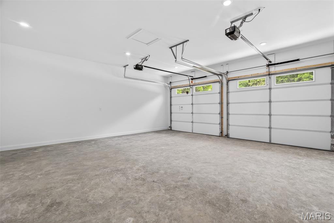
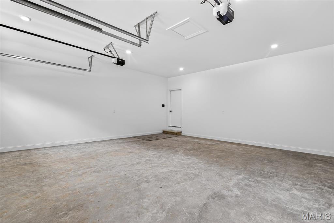
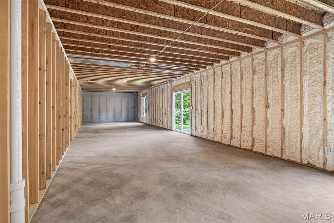
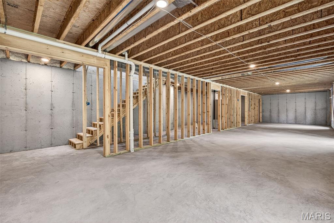
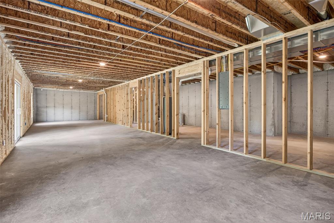
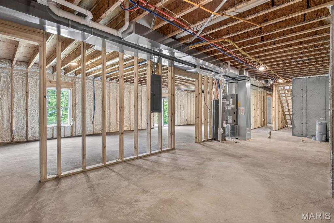
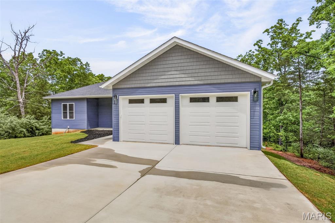
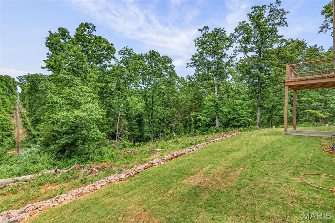
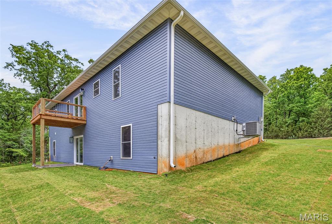
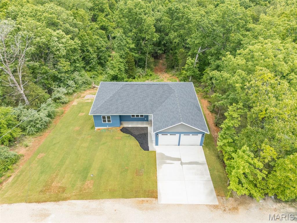
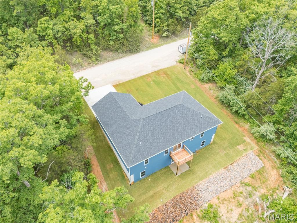
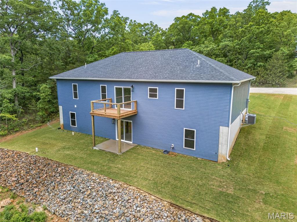
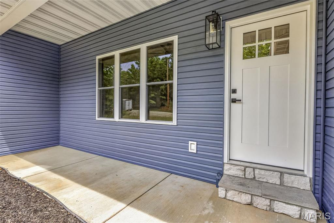
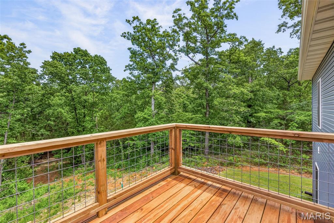
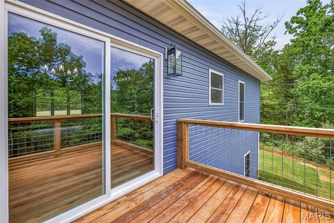
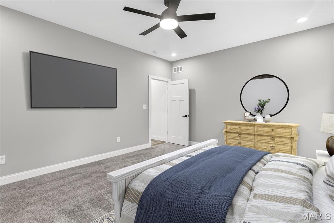
This stunning new-construction home showcases top-notch craftsmanship throughout, offering 3 bedrooms, 2 baths, and approx. 1,600 sq ft of beautifully designed living space. The home features both an open-concept main living area and a split-bedroom layout, giving buyers the best of both worlds—spacious gathering areas plus privacy for the bedrooms. The living room includes a cozy propane fireplace and durable luxury vinyl planking flooring that flows through the main areas. The kitchen stands out with custom soft-close cabinetry, dovetail drawers, stylish two-tone design, quartz countertops, a center island, breakfast bar seating, and energy-efficient stainless-steel appliances. The primary suite offers a generous 10x10 walk-in closet and a spa-like bath with double vanity and a large walk-in shower featuring multi-head fixtures. Secondary bedrooms include upgraded carpet and padding for added comfort. A sliding glass door off the dining area leads to a deck overlooking a peaceful wooded backdrop. The full walkout lower level is ready for future finishing and includes a rough-in for a full bath. Outside, enjoy a backyard patio and a freshly installed Bermuda baseball-grade sod lawn, giving new owners an instant, lush yard. The home also includes an oversized 2-car garage with smart garage doors for added convenience. Located in the desirable Terre Du Lac lake community, residents enjoy access to 16 lakes, beaches, golf courses, parks, and year-round recreation. This home blends quality construction with the relaxed lake-community lifestyle buyers are seeking.
Property Information
Additional Information
Map Location
Rooms Dimensions
| Room | Dimensions (sq.rt) |
|---|---|
| Living Room (Level-Main) | 14 x 20 |
| Kitchen (Level-Main) | 11 x 13 |
| Dining Room (Level-Main) | 10 x 13 |
| Primary Bedroom (Level-Main) | 17 x 13 |
| Primary Bathroom (Level-Main) | 13 x 7 |
| Bedroom 2 (Level-Main) | 13 x 13 |
| Bedroom 3 (Level-Main) | 13 x 13 |
| Bathroom 2 (Level-Main) | 9 x 5 |
| Kitchen (Level-Main) | 10 x 6 |
| Other (Level-Main) | 9 x 10 |
Change History


MORE REALTORS
Agent
Listing Courtesy of RE/MAX Best Choice - [email protected]